

BEDS3
BATHS1 full 1 partial
SQUARE FEET1,568
MLS#PALA2096680
STATUSACTIVE
PROPERTY TYPEResidential - Single Family
SUBDIVISIONHIGHLANDS
SCHOOLSOLANCO
Property Description
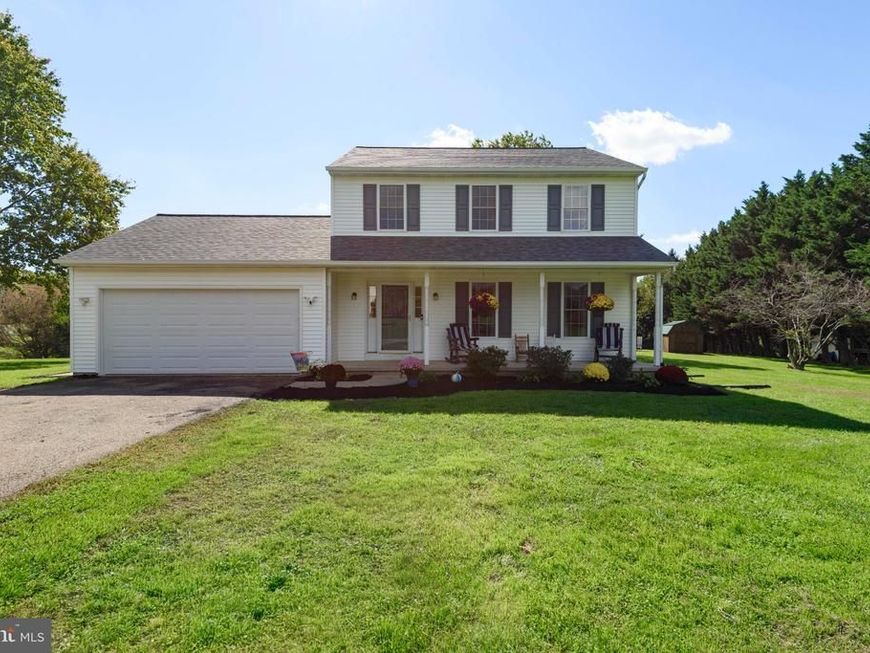
This charming home in the desirable Highlands community offers a perfect blend of comfort and style. With 3 spacious bedrooms and 1.5 baths, the interior features an inviting dining room, ideal for gatherings. The eat-in kitchen boasts granite countertops and new appliances, including a dishwasher refrigerator and range, making meal prep a delight. Enjoy the outdoors on the back deck of this corner lot or the front porch, surrounded by a generous 1.79-acre lot, perfect for relaxation or play. The basement provides ample storage and laundry hookups, while the attached garage and driveway offer convenient parking. Located in a vibrant neighborhood, residents benefit from nearby parks, excellent schools, and community amenities that foster a sense of belonging. Experience the warmth of this home and the charm of the Highlands community of Heather Cir, where comfort meets convenience. Don't miss the opportunity to make this your own!
Property Features
Property Type: Residential - Single Family
Basement: Yes
Basement: Improved, Poured Concrete, Sump Pump, Unfinished, Drainage System
Cooling: Central A/C
Fuel Type: Electric
Garage: 2
Heating: Forced Air
Home Style: Colonial
Lot Size: 1.79 Acres
Roof Type: Architectural Shingle
Stories: 2.0
Taxes: $4,052
Year Built: 1998
Feature Descriptions
Accessibility: Doors - Swing In
Additional Structures: Above Grade, Below Grade
Appliances: Dishwasher, Oven/Range - Electric, Refrigerator, Water Heater
Electric: 200+ Amp Service
Exterior: Frame, Vinyl Siding
Flooring: Luxury Vinyl Plank, Luxury Vinyl Tile
Interior: Dining Area, Formal/Separate Dining Room, Kitchen - Eat-In, Upgraded Countertops
Lot Dimensions: 1.79 Acre(S)
Municipality: LITTLE BRITAIN TWP
Number of Rooms: 9
Parking Features: Asphalt Driveway
Parking Notes: 4 Total Parking Spaces
Pet Restrictions: Cats OK, Dogs OK
Sewer: On Site Septic
SQFT Above Finished: 1568
SQFT Total Finished: 1568
Structure Type: Detached
Total Garage/Parking Spaces: 4
Water: Well
Windows: Double Hung
Local Schools
High School: SOLANCO
Middle School: SWIFT
Elementary School: CLERMONT
School District: SOLANCO
Listed By / Shown By
Listed By
Agency Name: BHHS Fox & Roach-Kennett Sq
Agency Phone: 6104449090
Shown By
Agent Name: Jordan Dunnick
Agent Phone: Cell: (717) 819-2827
Agency Title: Berkshire Hathaway HomeServices Homesale Realty

 First American
Estimate Your Payment
Estimated Payment
$ 1,495.34 per month $1,023.54 Principal & Interest $337.67 Property Tax $134.14 Homeowner's Insurance



 Corporate Office - 215 S Centerville Rd. Lancaster, PA 17603
125 Heather Circle | MLS# PALA2096680
This single family home located at 125 Heather Circle, Nottingham, PA 19362 is currently listed for sale with an asking price of $459,900. This property was built in 1998 and has 3 bedrooms and 1 full and 1 partial baths with 1568 sq. ft. Heather Circle is located in the HIGHLANDS subdivision within the SOLANCO school district. Search HIGHLANDS real estate on jordandunnick.homesale.com today.